【獲獎】2026 倫敦國際設計大獎 Gold Winner | Resonant Moonlight
文章來源:倫敦傑出地產大獎
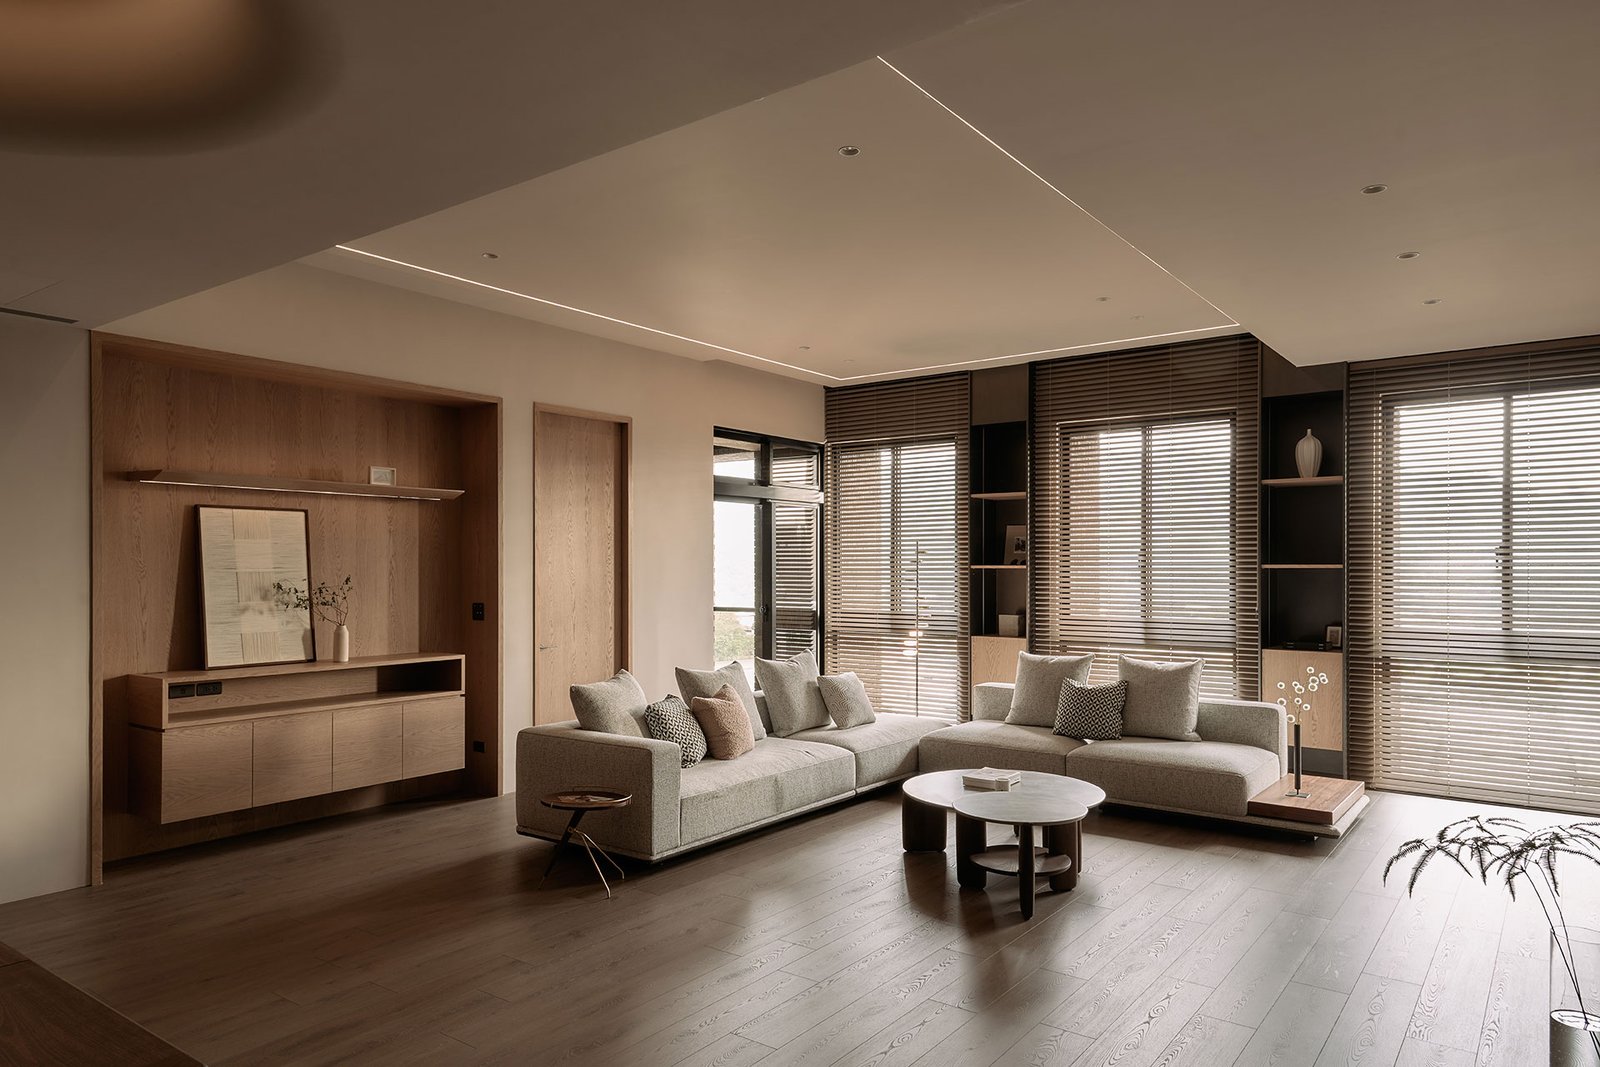
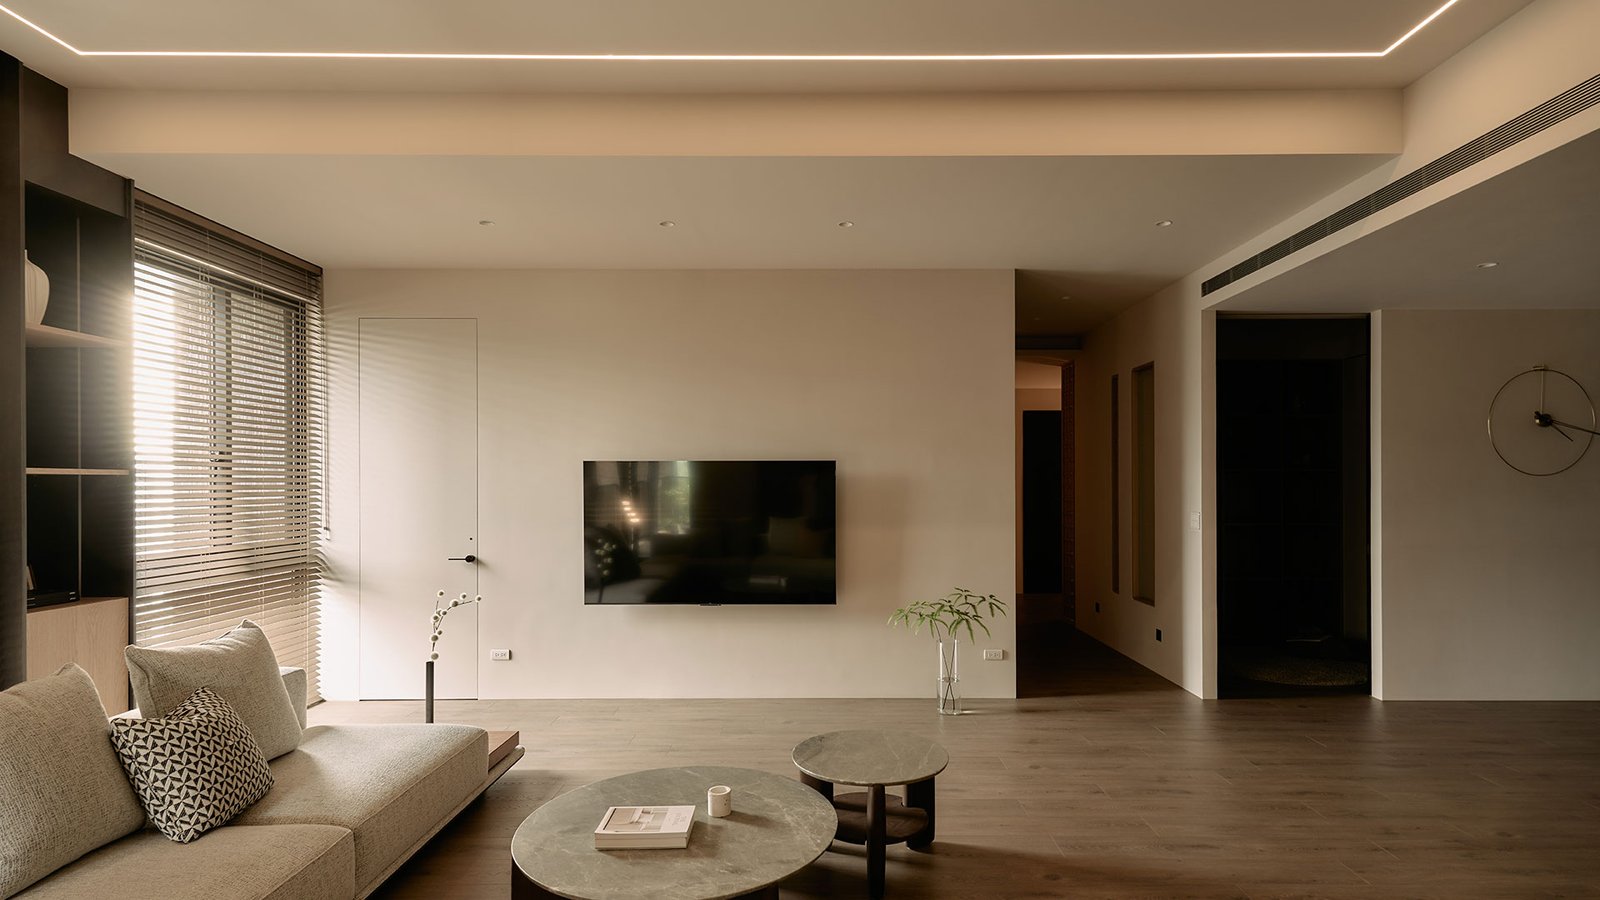
Anchored the residence in a pure gray palette to reflect the owners’ preference for a grounded style, paired with dark wood flooring and wall veneers to cultivate a warm, tranquil ambiance. Neutral-colored furniture in low-saturation tones complements the space with sophisticated layers of contrasting shades. Building on this harmonious setting, the minimalist interior serves as a quiet stage for the natural light and mountain views that spill in through expansive windows, creating a breathtaking landscape that evolves with the seasons and fosters a leisurely daily life.
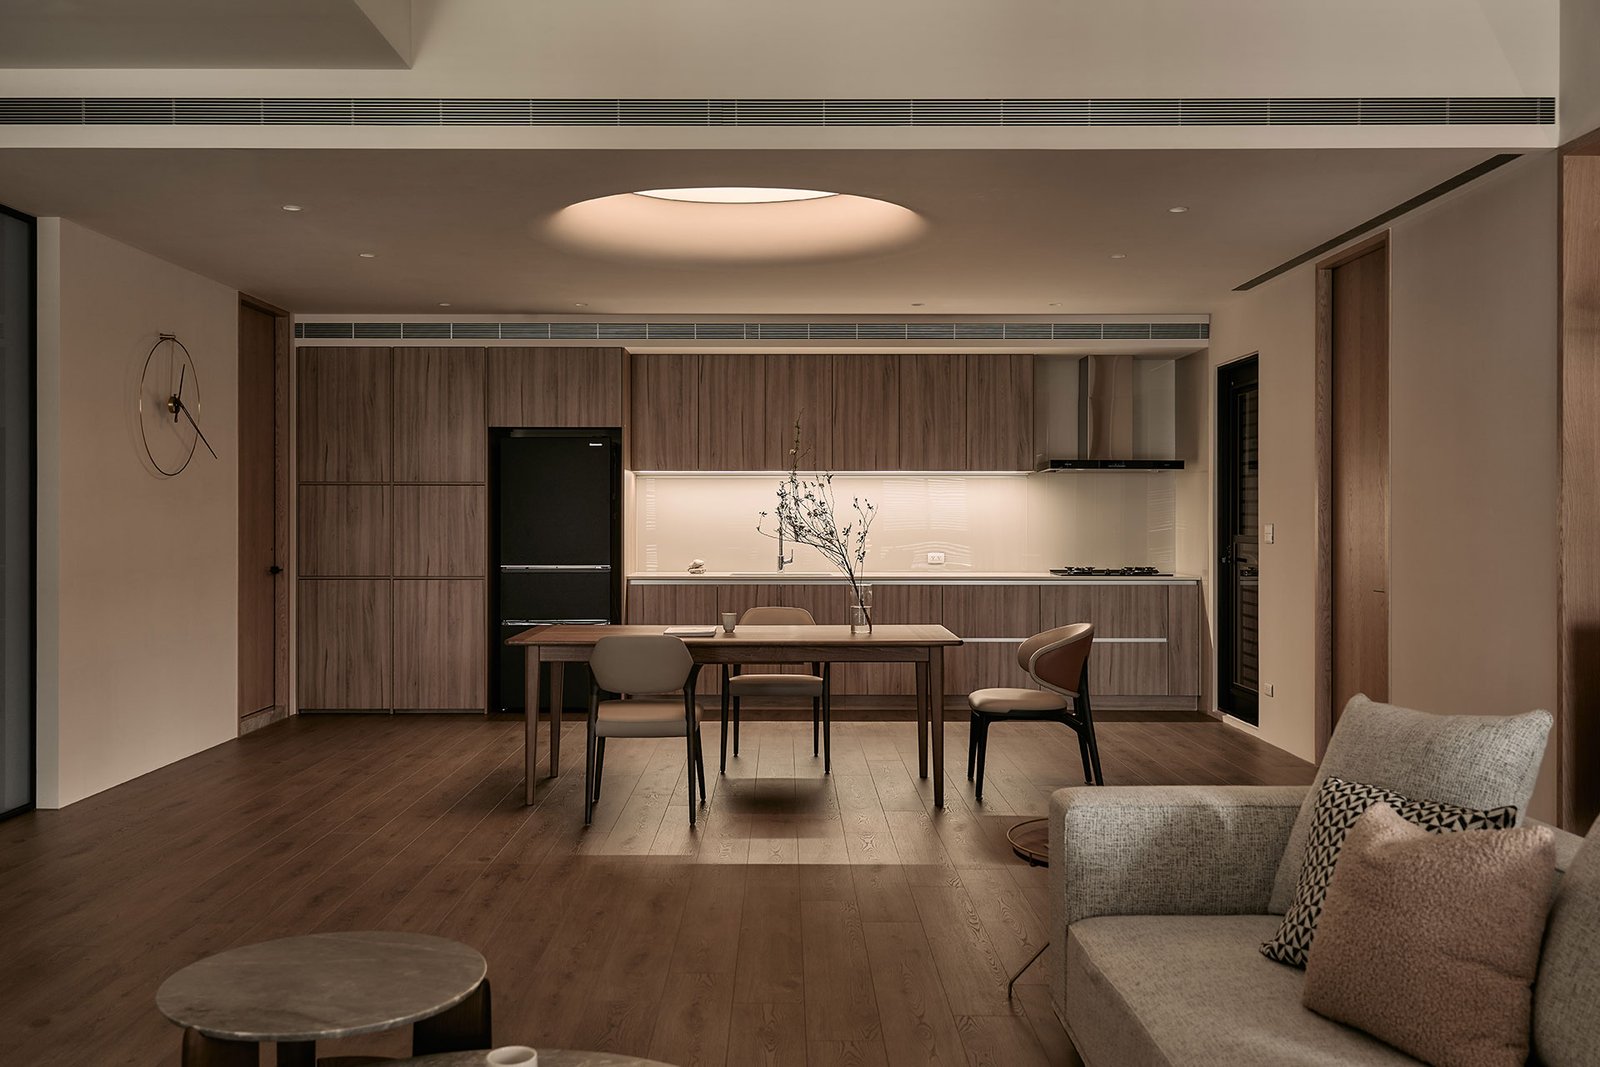
Notably, a circular light-membrane fixture is recessed into the dining room ceiling, resembling a misty full moon. Serving as a transition from the minimalist interior to a sweet gathering space, this elegant focal point not only symbolizes family unity but also transforms the dining area into a warm, emotional core where the family of four gathers beneath a soft, poetic glow.
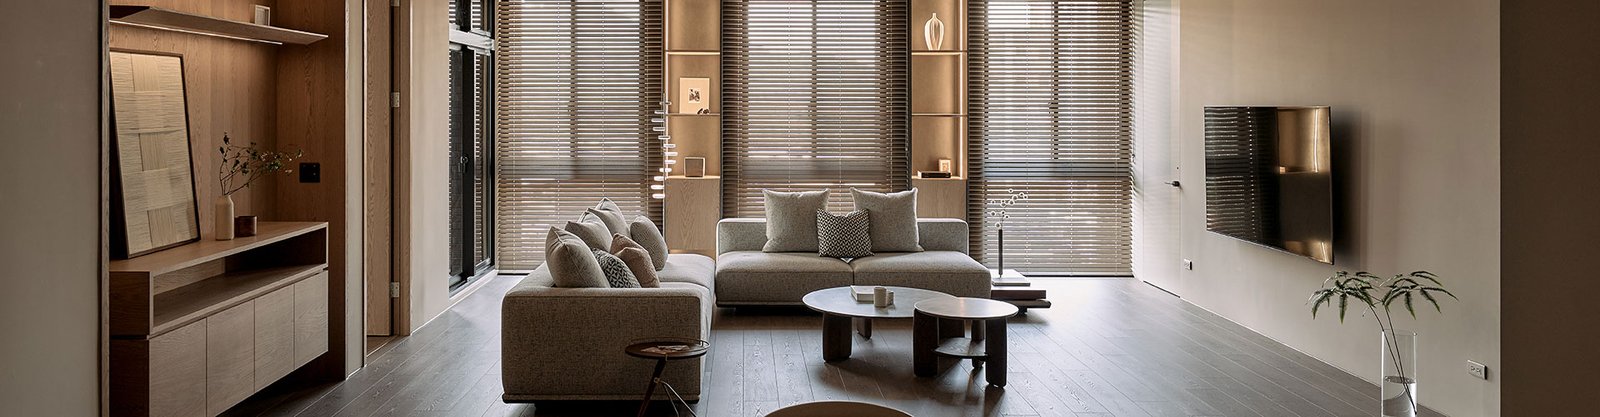
Maximizing the architectural advantages, the design team strategically removed the standard-height suspended ceilings to elevate the living area. The floor-to-ceiling louvers extend to the roofline, and the horizontal wood shelving camouflages the structural columns, blurring the sense of separation. The configuration creates an uninterrupted linear effect that significantly enhances the sense of openness. Meanwhile, the unobstructed view makes it convenient for parents to keep an eye on their young children at any time. Furthermore, the strategic O-shaped circulation layout minimizes collision risks, ensuring a safe, fluid, and comfortable living environment for energetic children.
The entire project adopts a simple, unadorned ornamentation plan to reduce material waste during construction and simplify maintenance for the owners. This clean backdrop reduces visual clutter, while tactile materials such as warm wood veneers and textured plaster harmonize with the outdoors greenery, soothing the senses and relieving stress. The design achieves a profound balance between environmental responsibility and aesthetic healing by blending eco-friendly practices with the core mission of “bringing clients back to a natural state of relaxation” of the brand.
回應屋主對沉穩風格的喜好,屋中奠定純淨灰調基底,佐搭精選的暗色木紋地坪、立面,圍塑穩重暖煦的安謐氛圍,其間選搭低飽和度的中性淡色家具,使硬軟裝的深淺色彩豐盈觀感層次;整體樸雅和諧的內斂調性,悄然為大片窗戶引入的日夜光影、戶外山景,烘托隨季節遞嬗截然不同的天然藝韻,築起一派內外相襯、愜心怡情的絕美日常景緻。
此外,餐廳上方特別嵌入一盞如陷入天壁的渾圓光膜燈,其宛若一輪朦朧望月的精緻造型,不僅於公區增添優美吸睛的視覺焦點,亦蘊藏家庭圓滿的祝福意象,讓圍坐桌邊用餐的功能場域,在靜靜灑落的溫暖柔光間,轉作一家四口愉快交談、凝聚家庭情感的核心所在。
此案屏除建商舊有的制式高度輕隔間天花板,活用樓高優勢將客廳天壁拉高,並藉高於落地窗、延伸至天頂的百葉窗簾,加之開放木質層架的橫向紋理,消弭建築柱體的量體分割感,強化整面窗戶無間斷般的線條延續效果,創造格外開闊的空間感,同時,通透無阻的視野方便雙親隨時看顧幼童,配合寬敞回字動線的安排,進一步降低孩童磕碰危險,成就舒適安全的生活場所。
全案採用未加綴飾的簡約裝修規劃,降低工程時可能的餘料浪費之餘,更提升屋主日後保養清潔的便利性,而精簡洗鍊的屋宅背景,也無形減少居者視覺負擔,輔以溫潤木皮、粗糙漆面等樸實質感建材,與案場大面開窗帶入的屋外山水綠景,達到沉澱感官、緩和使用者身心壓力的療癒目的,一舉結合環保實踐及團隊美學,回扣品牌「予以客戶回歸自然般放鬆體驗」的設計理念。